



1000 Skillet Gap Road Chattanooga, TN 37419
6 Beds
12 Baths
15,212 SqFt
UPDATED:
Key Details
Property Type Single Family Home
Sub Type Single Family Residence
Listing Status Active
Purchase Type For Sale
Square Footage 15,212 sqft
Price per Sqft $575
Subdivision Elder Mountain
MLS Listing ID 3155980
Bedrooms 6
Full Baths 8
Half Baths 4
HOA Y/N No
Year Built 1994
Annual Tax Amount $17,960
Lot Size 10.890 Acres
Acres 10.89
Property Sub-Type Single Family Residence
Property Description
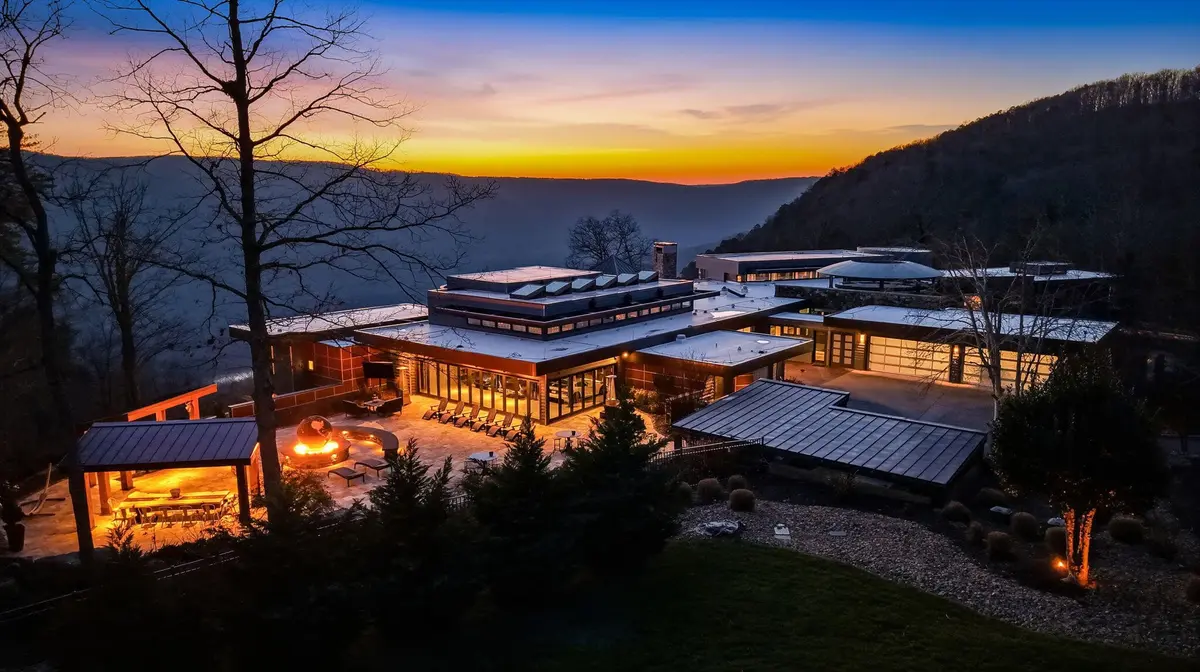
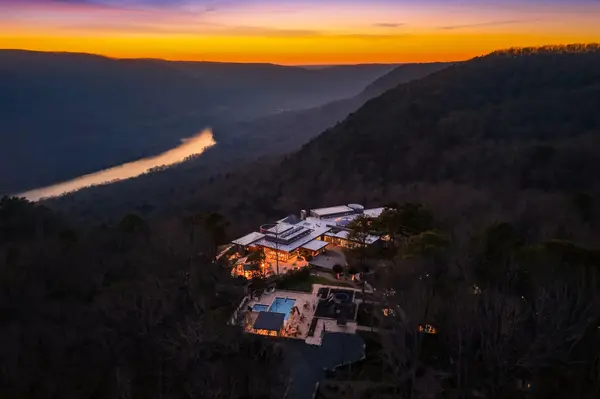
15,000 square feet of architectural precision: floor-to-ceiling glass curtain walls, native stone masonry, cedar and steel construction designed to dissolve the boundary between interior and landscape. Six bedrooms. Eight full baths. Four half baths. Every room oriented toward 270-degree mountain and river views.
The main level delivers a banquet hall anchored by a custom 14-seat glass table imported from Canada, an oval library with hand-painted ceiling, a home office, and a primary suite at the rear of the home with unobstructed gorge views. The circular bedroom tower at the front entry is a signature architectural feature.
The lower level operates as a self-contained second residence -- 2 bedrooms, 2.5 baths -- ideal for extended family, staff, or guests.
For the car enthusiast: a 3,500 sqft main garage with four hydraulic lifts accommodating up to 14 vehicles, plus a separate 4-car garage.
Outdoors: resort-style pool with motorized covers rated to 250 lbs, 12-person hot tub, screened porch with sink/refrigerator/dishwasher, courtyard with outdoor televisions, stone firepit, smoker, and accordion doors opening to the main garage. Outdoor wood-burning fireplace. 20 irrigation zones. Hundreds of landscape lights. Surround sound. RV hookup. Fully fenced with multiple gated entries.
Tennessee -- no state income tax. Chattanooga -- Top Private Aviation FBO in the Country. 90 minutes to Nashville and Atlanta International Airports . A private estate of this caliber, in this tax environment, at this price point, does not exist anywhere else in the Southeast. Schedule your private showing.
Location
State TN
County Marion County
Interior
Interior Features Bookcases, Built-in Features, Ceiling Fan(s), Entrance Foyer, High Ceilings, In-Law Floorplan, Smart Light(s), Smart Thermostat, Walk-In Closet(s), Wet Bar, High Speed Internet
Heating Central, Natural Gas
Cooling Central Air, Electric
Flooring Concrete, Tile, Other
Fireplaces Number 3
Fireplace Y
Appliance Stainless Steel Appliance(s), Ice Maker, Cooktop, Range, Dryer, Double Oven, Disposal, Dishwasher, Oven, Refrigerator, Freezer
Exterior
Exterior Feature Smart Irrigation, Smart Light(s), Smart Lock(s)
Garage Spaces 18.0
Pool In Ground
Utilities Available Electricity Available, Natural Gas Available, Water Available
View Y/N true
View River, Water, Mountain(s)
Roof Type Other
Private Pool true
Building
Lot Description Level, Wooded, Views, Other
Story 1
Sewer Septic Tank
Water Public
Structure Type Fiber Cement,Stone,Wood Siding,Other
New Construction false
Schools
Elementary Schools Whitwell Elementary
Middle Schools Whitwell Middle School
High Schools Whitwell High School
Others
Senior Community false
Special Listing Condition Standard
Virtual Tour https://www.zillow.com/view-imx/c2018a77-dc64-44ba-8d22-aca34585c4b3?wl=true&setAttribution=mls&initialViewType=pano

Nearby Locations
ABOUT US
Our Story
From Humble Beginnings to a Nationwide Movement
At simpliHŌM, we know firsthand that real estate is about more than houses — it’s about people, families, and the places they call home. Our journey didn’t begin in a boardroom or with limitless resources. It began with adversity.
Our Founder & CEO, Sean Miku, once found himself on food stamps, without a home, and forced to pick the lock on a water meter just to give his baby girl her first bath. Out of those struggles came a relentless determination to build something better — not only for his own family, but for every agent and client who deserved a simpler, more supportive way to experience real estate.
With just $30,000 and four agents, simpliHŌM was launched in 2018. From those humble beginnings, we’ve grown into a thriving, people-first brokerage spanning multiple states and serving thousands of agents nationwide — all driven by the same mission: Making Real Estate Simple.
Our Mission: Making Real Estate Simple
We believe real estate should be transparent, efficient, and personal. At simpliHŌM, relationships are at the heart of every transaction. Our mission is to remove the unnecessary complexity and stress, creating a seamless experience for clients and empowering agents to thrive.
Innovative Technology Meets Human
"My job is to find and attract mastery-based agents to the office, protect the culture, and make sure everyone is happy! "