

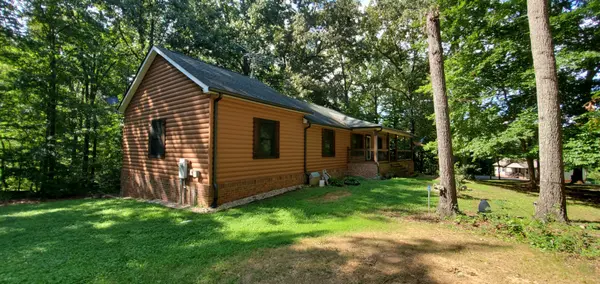

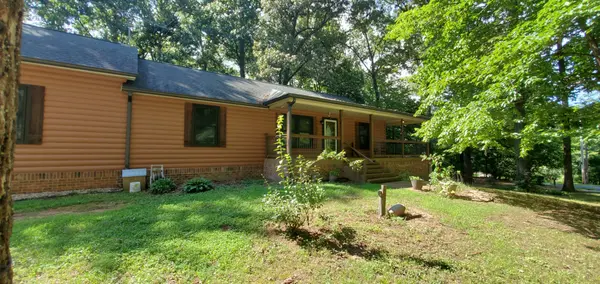
1109 Ellis Ct Chapmansboro, TN 37035
3 Beds
3 Baths
2,209 SqFt
UPDATED:
Key Details
Property Type Single Family Home
Sub Type Single Family Residence
Listing Status Active Under Contract
Purchase Type For Sale
Square Footage 2,209 sqft
Price per Sqft $203
Subdivision Rolling Acres
MLS Listing ID 3164264
Bedrooms 3
Full Baths 3
HOA Y/N No
Year Built 1989
Annual Tax Amount $1,952
Lot Size 1.310 Acres
Acres 1.31
Property Sub-Type Single Family Residence
Property Description
The primary suite offers a walk-in closet with organizer system and bathroom with in-floor heating, a walk-in shower, and a heated, massage tub for a true spa-like experience. Point-of-use water heaters in both main bathrooms provide near-instant hot water for added convenience.
This home is well equipped with practical upgrades including central vacuum, a water softener system with automatic backflush, fiber-optic internet availability, whole-house surge protection, smart light switches, and a multi-camera security system with remote viewing capability. A dedicated storm-safe room area.
The finished basement adds valuable flexible space with an additional bedroom or office and full bath, plus potential for a home theater or bonus room.( 486 sqft not counted in current advertised sqft) Additional features include propane gas logs, propane appliances for comfort during power outages, and a 500-gallon propane tank(owned and conveys).
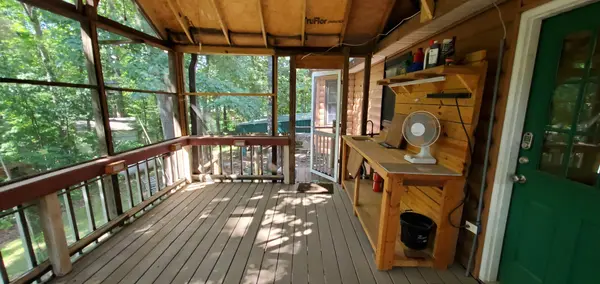
Outdoor amenities include a concrete driveway, three-car covered carport, in-ground invisible pet fence, sprinkler system, screened deck with food prep station w/sink, and a gas grill that conveys. An outbuilding provides workshop potential and includes several woodworking tools.
Located in a Cul-de-sac in a quiet subdivision and conveniently located just minutes from I-24 with easy access to Nashville, Clarksville, and Fort Campbell.
Location
State TN
County Cheatham County
Rooms
Main Level Bedrooms 3
Interior
Interior Features High Speed Internet, Kitchen Island
Heating Central, Heat Pump
Cooling Central Air
Flooring Carpet, Wood, Tile
Fireplace N
Appliance Double Oven
Exterior
Garage Spaces 2.0
Utilities Available Water Available
View Y/N false
Roof Type Asphalt
Private Pool false
Building
Lot Description Wooded
Story 1
Sewer Septic Tank
Water Public
Structure Type Vinyl Siding
New Construction false
Schools
Elementary Schools Pleasant View Elementary
Middle Schools Sycamore Middle School
High Schools Sycamore High School
Others
Senior Community false
Special Listing Condition Standard

Nearby Locations
ABOUT US
Our Story
From Humble Beginnings to a Nationwide Movement
At simpliHŌM, we know firsthand that real estate is about more than houses — it’s about people, families, and the places they call home. Our journey didn’t begin in a boardroom or with limitless resources. It began with adversity.
Our Founder & CEO, Sean Miku, once found himself on food stamps, without a home, and forced to pick the lock on a water meter just to give his baby girl her first bath. Out of those struggles came a relentless determination to build something better — not only for his own family, but for every agent and client who deserved a simpler, more supportive way to experience real estate.
With just $30,000 and four agents, simpliHŌM was launched in 2018. From those humble beginnings, we’ve grown into a thriving, people-first brokerage spanning multiple states and serving thousands of agents nationwide — all driven by the same mission: Making Real Estate Simple.
Our Mission: Making Real Estate Simple
We believe real estate should be transparent, efficient, and personal. At simpliHŌM, relationships are at the heart of every transaction. Our mission is to remove the unnecessary complexity and stress, creating a seamless experience for clients and empowering agents to thrive.
Innovative Technology Meets Human
"My job is to find and attract mastery-based agents to the office, protect the culture, and make sure everyone is happy! "