


1409 Sneed Rd #W Franklin, TN 37069
4 Beds
4 Baths
4,865 SqFt
UPDATED:
Key Details
Property Type Single Family Home
Sub Type Single Family Residence
Listing Status Active
Purchase Type For Sale
Square Footage 4,865 sqft
Price per Sqft $410
Subdivision Sneed Forest Sec 1
MLS Listing ID 3245274
Bedrooms 4
Full Baths 3
Half Baths 1
HOA Y/N No
Year Built 1976
Annual Tax Amount $2,510
Lot Size 1.120 Acres
Acres 1.12
Lot Dimensions 195 X 250
Property Sub-Type Single Family Residence
Property Description
Main Level and basement:
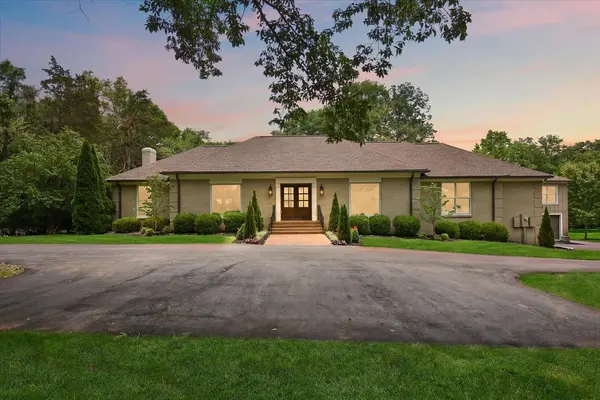
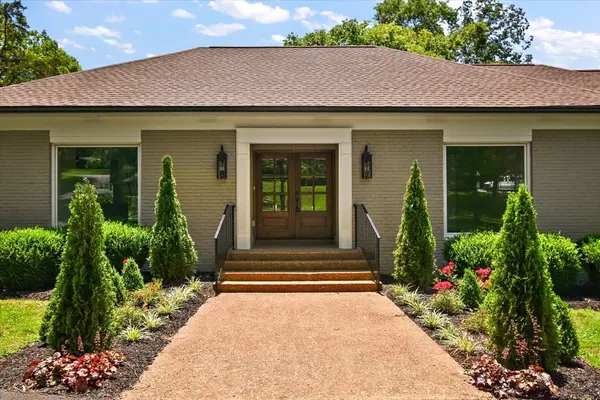
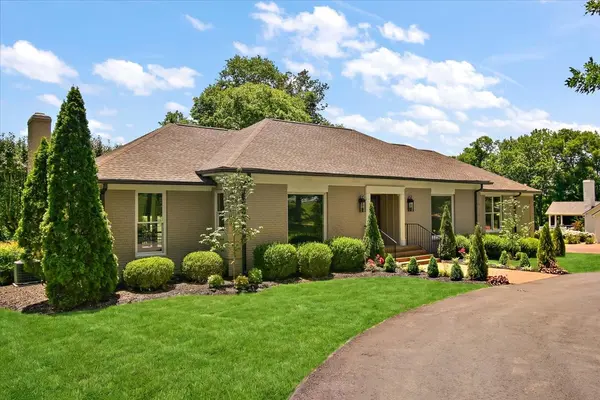
Step inside the main home to discover a bright open floor plan anchored by a large living room featuring a cozy wood-burning fireplace and a dedicated wet bar and a half bath, perfect for hosting. The chef's kitchen is a true centerpiece, boasting an expansive island, premium Thor appliances and a hidden pantry, all flowing seamlessly into the formal dining room. A private dedicated office provides the ultimate work-from-home sanctuary. The main level hosts a large laundry room, three spacious bedrooms and 2 full bathrooms, including a lovely primary suite with a spa inspired ensuite. Downstairs, the fully finished basement offers incredible flexibility, serving as an independent living zone with a fourth bedroom, full bathroom, recreation area, and its own dedicated single-car garage.
Premium Detached ADU (Apartment):
Perfect for guests, rental income, or an au pair, the detached three-car garage is topped by a fully permitted, 845-sq-ft Accessory Dwelling Unit (ADU). This private apartment features a full kitchen, a comfortable family room, one spacious bedroom and a full bathroom.
Outdoor Living & Location:
Relax or entertain on the expansive covered back porch looking out over your massive, tree-lined acre lot. Located in a prime Williamson County pocket, this home is zoned for top-tier Williamson County schools and offers quick, convenient access to historic downtown Franklin, Leapers Fork, Green Hills, Brentwood and Nashville. Opportunities like this on Sneed Road are increasingly rare.
Location
State TN
County Williamson County
Rooms
Main Level Bedrooms 3
Interior
Interior Features Ceiling Fan(s), Entrance Foyer, Open Floorplan, Pantry, Walk-In Closet(s), Wet Bar, Kitchen Island
Heating Central, Heat Pump, Natural Gas
Cooling Central Air, Electric
Flooring Wood, Tile
Fireplaces Number 1
Fireplace Y
Appliance Gas Oven, Gas Range, Dishwasher, Disposal, Microwave, Refrigerator, Stainless Steel Appliance(s)
Exterior
Garage Spaces 4.0
Utilities Available Electricity Available, Natural Gas Available, Water Available
View Y/N false
Private Pool false
Building
Story 1
Sewer Public Sewer
Water Public
Structure Type Brick,Hardboard Siding
New Construction false
Schools
Elementary Schools Grassland Elementary
Middle Schools Grassland Middle School
High Schools Franklin High School
Others
Senior Community false
Special Listing Condition Standard

Nearby Locations
ABOUT US
Our Story
From Humble Beginnings to a Nationwide Movement
At simpliHŌM, we know firsthand that real estate is about more than houses — it’s about people, families, and the places they call home. Our journey didn’t begin in a boardroom or with limitless resources. It began with adversity.
Our Founder & CEO, Sean Miku, once found himself on food stamps, without a home, and forced to pick the lock on a water meter just to give his baby girl her first bath. Out of those struggles came a relentless determination to build something better — not only for his own family, but for every agent and client who deserved a simpler, more supportive way to experience real estate.
With just $30,000 and four agents, simpliHŌM was launched in 2018. From those humble beginnings, we’ve grown into a thriving, people-first brokerage spanning multiple states and serving thousands of agents nationwide — all driven by the same mission: Making Real Estate Simple.
Our Mission: Making Real Estate Simple
We believe real estate should be transparent, efficient, and personal. At simpliHŌM, relationships are at the heart of every transaction. Our mission is to remove the unnecessary complexity and stress, creating a seamless experience for clients and empowering agents to thrive.
Innovative Technology Meets Human
"My job is to find and attract mastery-based agents to the office, protect the culture, and make sure everyone is happy! "