


Bought with Heather Poiry
$485,000
$499,900
3.0%For more information regarding the value of a property, please contact us for a free consultation.
1 Bed
1 Bath
842 SqFt
SOLD DATE : 11/10/2026
Key Details
Sold Price $485,000
Property Type Single Family Home
Sub Type High Rise
Listing Status Sold
Purchase Type For Sale
Square Footage 842 sqft
Price per Sqft $576
Subdivision Encore
MLS Listing ID 3230772
Sold Date 11/10/26
Bedrooms 1
Full Baths 1
HOA Fees $637/mo
HOA Y/N Yes
Year Built 2008
Annual Tax Amount $4,628
Lot Size 871 Sqft
Acres 0.02
Property Sub-Type High Rise
Property Description
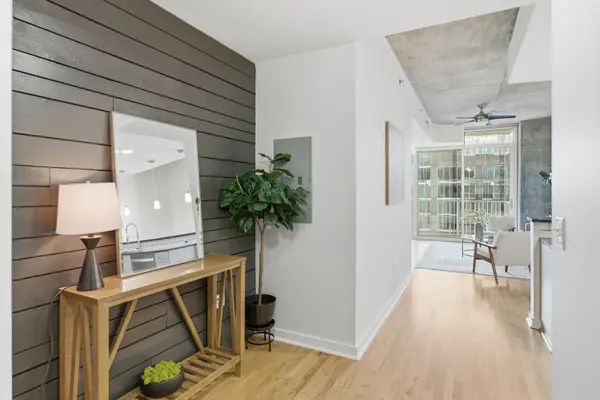
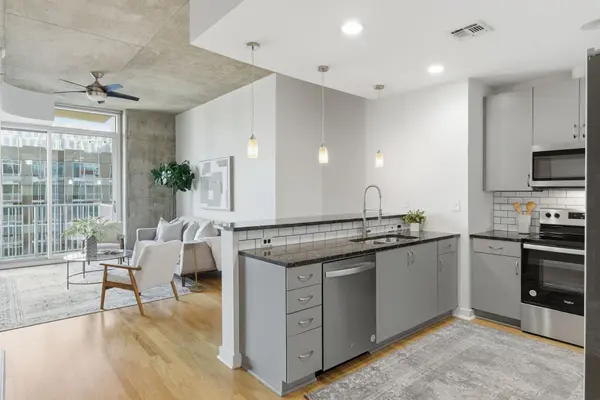
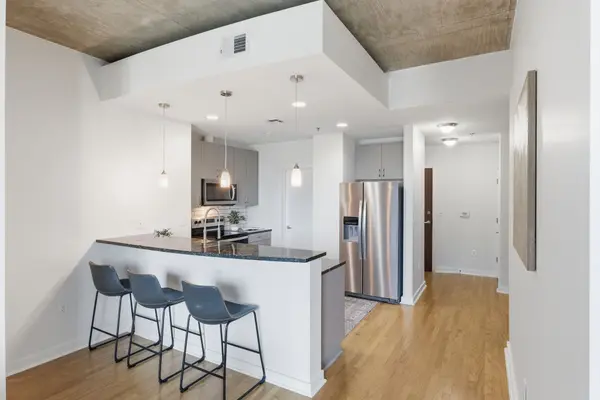
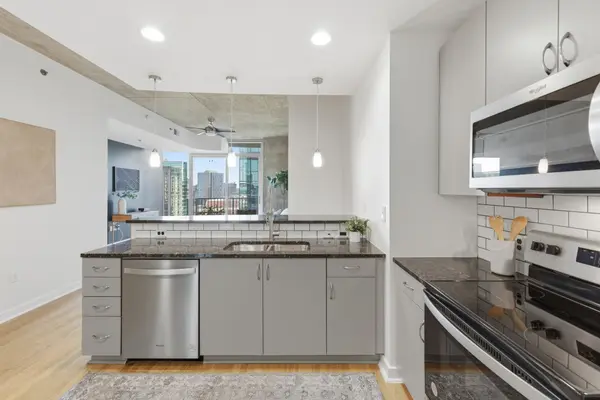
Now under $500,000! Fully furnished!! Location! Location! Location! One-of-a-kind and fully renovated, this is the only floor plan of its kind in the building! The bedroom has been fully enclosed, creating a true one-bedroom layout that maximizes both privacy and functionality. Offering 842 square feet of thoughtfully designed living space, this condo features a spacious bathroom with double vanities, a separate soaking tub, and a walk-in shower.
Step onto your private Broadway-facing balcony and take in iconic downtown views while still enjoying a peaceful retreat above the city. Located just steps from CMA Fest, Bridgestone Arena, Broadway, Nissan Stadium, the Ryman Auditorium, Fifth + Broadway, and the future East Bank development, this location offers exceptional lifestyle and incredible investment potential.
Residents enjoy Encore's premier amenities, including 24-hour concierge service, a resort-style pool, fitness center, and an assigned parking space conveniently located near the elevator. This is a rare opportunity to own a truly unique downtown Nashville residence in one of the city's most sought-after locations.
Location
State TN
County Davidson County
Rooms
Main Level Bedrooms 1
Interior
Interior Features Built-in Features, Ceiling Fan(s), Open Floorplan, Pantry, High Speed Internet
Heating Central
Cooling Ceiling Fan(s), Central Air
Flooring Laminate, Tile
Fireplace N
Appliance Oven, Range, Dishwasher, Disposal, Dryer, Freezer, Ice Maker, Microwave, Refrigerator, Washer
Exterior
Exterior Feature Balcony
Garage Spaces 1.0
Utilities Available Water Available
Amenities Available Clubhouse, Fitness Center, Gated, Pool
View Y/N true
View City
Private Pool false
Building
Story 1
Sewer Public Sewer
Water Public
Structure Type ICFs (Insulated Concrete Forms)
New Construction false
Schools
Elementary Schools Jones Paideia Magnet
Middle Schools John Early Paideia Magnet
High Schools Pearl Cohn Magnet High School
Others
HOA Fee Include Maintenance Structure,Maintenance Grounds,Insurance,Internet,Recreation Facilities
Senior Community false
Special Listing Condition Standard
Read Less Info
Want to know what your home might be worth? Contact us for a FREE valuation!

Our team is ready to help you sell your home for the highest possible price ASAP

© 2026 Listings courtesy of RealTrac as distributed by MLS GRID. All Rights Reserved.
Nearby Locations
"My job is to find and attract mastery-based agents to the office, protect the culture, and make sure everyone is happy! "